Choosing the right chicken coop size is one of the first decisions to make when planning a backyard flock or a small poultry operation. A coop that is too small can create competition around roosting bars, nesting boxes, feeders, and waterers. Overcrowding also makes it harder to maintain dry bedding and clean living conditions.
However, selecting a coop based only on the number of chickens stated in a product description can be misleading. The total footprint may include an outdoor run, nesting compartments, ramps, and other areas that do not count as usable indoor floor space.
A better approach is to calculate the indoor area and outdoor run separately, then check the available roosting and nesting space. This guide explains how to size a chicken coop for 4, 6, 8, 10, or 12 hens, with practical measurements and examples to help you choose the right layout.
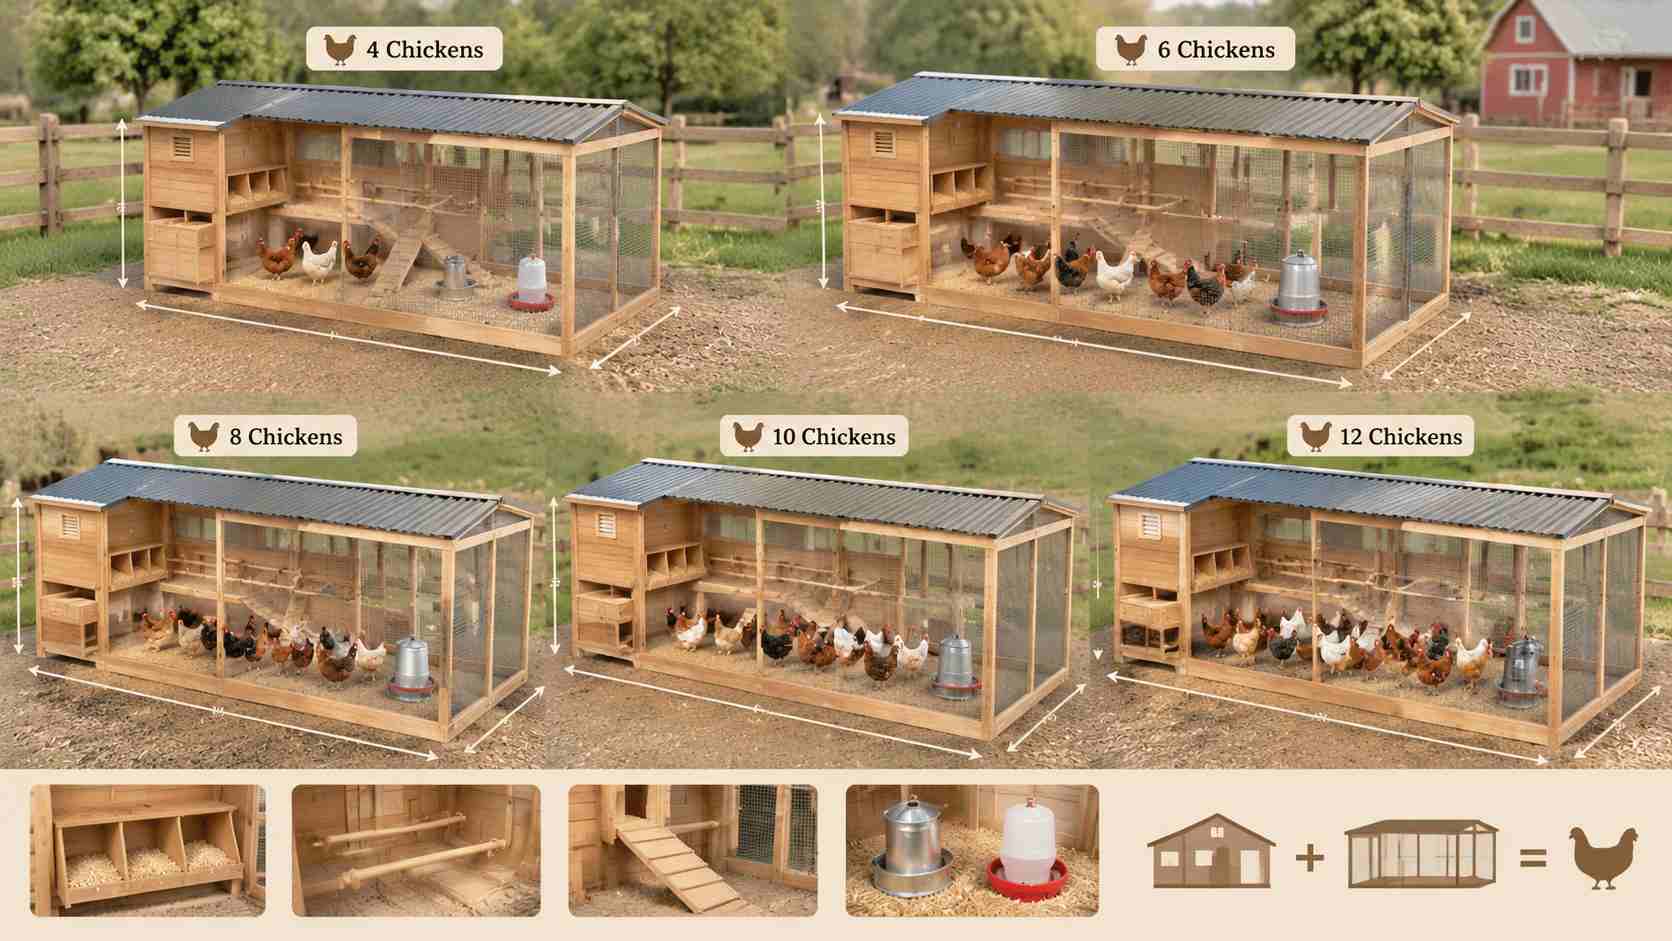
For standard-size laying hens with access to an outdoor run, a practical planning allowance is approximately 3–4 square feet of indoor coop floor space and 10 square feet of outdoor run space per bird.
Using these figures, a flock of 6 hens needs approximately 18–24 square feet indoors and 60 square feet outdoors. A flock of 10 hens needs approximately 30–40 square feet indoors and 100 square feet outdoors.
If chickens must remain inside for extended periods without outdoor access, plan substantially more indoor space. Some extension guidance recommends approximately 8–10 square feet per bird in this situation. Breed size, climate, flock behavior, and local regulations can also change the requirements.
Chicken housing has several functional areas. The enclosed coop provides shelter and a place to rest at night. The outdoor run provides room for walking, scratching, dust bathing, and other natural activities. Roosts and nesting boxes must also be included in the internal layout.
These areas serve different purposes and should not be combined into one total floor-area figure.
For standard laying hens with regular access to an outdoor run, 3–4 square feet per bird is a useful planning range. The higher end provides more room for movement, feeding, and avoiding conflicts between dominant and lower-ranking birds.
The indoor area should accommodate:
The run is particularly important when chickens do not have access to a large free-ranging area. A planning allowance of approximately 10 square feet per standard hen provides a useful starting point, although larger runs are preferable where space permits.
For example, a 6-hen flock would need around 60 square feet of run space. This could be arranged as a 6 ft × 10 ft area or another combination with the same usable area.
Run design also affects how well the space performs. A narrow enclosure may have the correct total area but still restrict movement. Good drainage, shade, sheltered sections, and secure fencing help make the run more functional.
Each adult hen needs sufficient perch length to settle without repeatedly pushing other birds away. Virginia Cooperative Extension recommends approximately 8–10 inches of roosting space per bird.
For nesting, a common planning guideline is one box for every 4–5 laying hens. A flock of 10 hens would therefore normally need 2–3 nesting boxes.
Nesting boxes should be positioned in a relatively quiet area. They do not need to be oversized, but they should allow hens to enter, turn, and settle comfortably.
The following table uses 3–4 square feet of indoor space, 10 square feet of outdoor run space, and 8–10 inches of roosting length per standard-size hen. Nesting boxes are calculated at approximately one per 4–5 hens, rounded up.
| Number of Hens | Indoor Coop Area | Outdoor Run Area | Roost Length | Nest Boxes |
|---|---|---|---|---|
| 4 | 12–16 sq ft | 40 sq ft | 32–40 in | 1–2 |
| 6 | 18–24 sq ft | 60 sq ft | 48–60 in | 2 |
| 8 | 24–32 sq ft | 80 sq ft | 64–80 in | 2 |
| 10 | 30–40 sq ft | 100 sq ft | 80–100 in | 2–3 |
| 12 | 36–48 sq ft | 120 sq ft | 96–120 in | 3 |
These are planning figures rather than universal legal minimums. Local poultry regulations, breed characteristics, and the amount of time chickens spend outdoors should be considered before construction.
Use the following basic formulas:
Indoor floor area = Number of standard hens × 3–4 sq ft Outdoor run area = Number of hens × 10 sq ft Total roost length = Number of hens × 8–10 inches Nesting boxes = Number of hens ÷ 4–5, rounded up
For example, if you plan to keep 8 standard laying hens:
A coop with a 4 ft × 6 ft enclosed floor provides 24 square feet, which reaches the lower end of the indoor planning range. The run should be measured separately.
A six-hen flock is a common starting point for backyard egg production. It is large enough to provide a regular supply of eggs while remaining manageable for many households.
For six standard hens, plan for 18–24 square feet of indoor floor area and around 60 square feet of outdoor run space. Some practical indoor dimensions include:
| Coop Dimensions | Floor Area | Planning Assessment |
|---|---|---|
| 4 ft × 5 ft | 20 sq ft | Within the recommended range |
| 4 ft × 6 ft | 24 sq ft | Reaches the upper end of the range |
| 5 ft × 6 ft | 30 sq ft | Provides additional indoor room |
The right arrangement depends on the run design, the location of the nesting boxes, and the amount of floor space occupied by permanent fixtures. A larger footprint is particularly useful if the birds are confined during bad weather.
When comparing products, check the actual enclosed floor dimensions and whether the advertised capacity includes the attached run. This distinction is important when selecting a compact backyard coop.
A ten-hen flock needs a more carefully organized layout. At this size, the main challenge is not just floor area but also access to feeders, nesting compartments, roosts, and cleaning points.
Using the planning allowance of 3–4 square feet indoors per hen, a ten-hen flock needs 30–40 square feet of enclosed floor space. The outdoor run should provide approximately 100 square feet.
A 5 ft × 8 ft enclosed area provides 40 square feet. A 10 ft × 10 ft run provides 100 square feet. These dimensions provide a straightforward starting point for a new layout.
For a larger flock, consider dividing the interior into functional zones:
If the flock includes heavier breeds or remains inside during winter, consider using the upper end of the space range or increasing it further.
The number of chickens is only one part of the sizing calculation. Two flocks with the same number of birds may need different housing arrangements depending on their physical characteristics and management conditions.
Bantam chickens are smaller than standard laying breeds and generally require less floor area. Large breeds such as Jersey Giants need more room for movement, perching, and access to nesting boxes.
A coop advertised for ten standard hens may not be appropriate for ten large-bodied birds. Always consider adult body size rather than the size of young chickens at the time of purchase.
In areas with heavy rain, snow, or extreme temperatures, chickens may spend more time inside the shelter. A layout that works well for a free-ranging flock may become restrictive when outdoor access is limited.
For birds without regular outdoor access, Oregon State University Extension recommends approximately 8–10 square feet per bird indoors. This is considerably more than the space allowance for a coop with an accessible run.
Some buyers initially purchase four or six hens and add more later. In this situation, a modular coop with an expandable run can be more practical than replacing the entire structure.
However, expansion should be planned around the total number of adult birds, not just the available outdoor footprint. Adding another run does not solve an undersized sleeping compartment or insufficient roosting space.
Actual product dimensions help illustrate why buyers should examine the enclosed area, attached run, and internal arrangement separately. Shaw Ye offers several wooden chicken coop designs with different footprints and layouts.
The CC263 wooden chicken coop measures 193 × 165.5 × 173 cm and is listed with a capacity of 4–6 chickens. Its design uses different functional areas to support roosting and nesting while making use of the available footprint.
This type of layout is relevant to buyers looking for a relatively compact setup for a small backyard flock. Before ordering, buyers should confirm the net indoor floor area and usable run area against their intended flock size.
View CC263 product specifications
The CC300 measures 200 × 81 × 113 cm and is listed for 8–10 chickens. Its layout separates the nesting compartment from the main activity area and includes multiple roosting bars.
For buyers evaluating larger flock housing, the important considerations are how much usable floor area remains after the internal partitions are installed and whether the attached outdoor activity space meets the flock's requirements.
View CC300 product specifications
The CC496 is listed at 231 × 88 × 132 cm, with a Chinese fir wood structure, an attached wire run, and a removable cleaning tray. Its published product capacity is 10–16 chickens.
For larger flock projects, this product illustrates the value of combining an enclosed shelter with a dedicated activity area and convenient cleaning access. Buyers should request the internal dimensions and confirm the recommended stocking capacity for their specific breed and management conditions.
View CC496 product specifications
The published product capacities are manufacturer specifications, not independent animal-housing standards. They should be checked against the actual usable floor and run areas before selecting a coop.
An attached run adds valuable activity space, but it does not replace the enclosed area needed for sleeping, shelter, and nesting. Always check these dimensions separately.
The overall length and width may include wall thickness, nesting compartments, roof overhangs, and other features. The actual usable floor area can be considerably smaller.
A coop may have enough floor area but still be difficult to maintain if the doors are too small or the cleaning tray cannot be removed easily. Pull-out trays and accessible doors can make routine maintenance more efficient.
If you expect to increase flock size, plan the coop and run around the future number of adult birds. This avoids the additional expense of replacing an undersized structure.
For four standard laying hens with outdoor access, plan for approximately 12–16 square feet of indoor space and 40 square feet of outdoor run space. Provide around 32–40 inches of roosting length and one or two nesting boxes.
A six-hen flock generally needs 18–24 square feet of enclosed floor area and approximately 60 square feet of outdoor run space. A 4 ft × 6 ft indoor floor provides 24 square feet.
Ten standard hens need approximately 30–40 square feet indoors and 100 square feet in an outdoor run as a practical planning allowance. Larger breeds or birds with limited outdoor access may need more.
Yes, provided the structure offers sufficient indoor floor space, roosting length, nesting boxes, and outdoor access. For 12 standard hens, start with approximately 36–48 square feet indoors and 120 square feet outdoors.
Two or three nesting boxes are a practical starting point for ten laying hens, using the guideline of one box per 4–5 hens. The boxes should be easy to access and positioned away from busy areas.
More usable space generally gives chickens greater freedom to move and reduces competition. However, the structure should also be designed for adequate ventilation, weather protection, predator security, and convenient cleaning.
Ask for the internal floor dimensions, separate run dimensions, roost length, and number of nesting boxes. Compare these measurements with the requirements of your flock instead of relying on the advertised capacity alone.
For retailers, distributors, and poultry equipment buyers, the right coop size is also a product-selection issue. Shaw Ye, operated by Fuzhou Shaw Ye Arts & Crafts Co., Ltd., has manufactured wooden pet houses and chicken coops since 1998. Its product range includes different coop sizes, Chinese fir wood structures, and customized designs for wholesale and OEM/ODM projects.
Explore the wooden chicken coop collection to compare available structures and dimensions for different flock sizes.


 Réseau IPv6 pris en charge